
Insulated concrete form (ICF) construction offers energy efficiency, fire resilience, and structural performance in earthquakes and high wind. Achieving the full benefit of an ICF system, however, requires more than selecting a wall form or following a prescriptive detail. I optimize an ICF structure by treating the building as a system and making coordinated decisions across structural design, concrete mix design, reinforcement and detailing, and constructability. This article walks through each of these decisions.
I grew up around construction and helped my stepfather stack ICF blocks as a teenager. My family’s home was also built with ICF, and living in the house showed me firsthand how solid and energy efficient these structures can be. Today, my structural engineering work focuses on meeting structural performance requirements while reducing cost, embodied carbon, and construction complexity.
Start With Structural Analysis
A structure can be analyzed in more than one way. Engineers decide load paths and how structural elements work together, and these choices set the materials and labor required for construction.
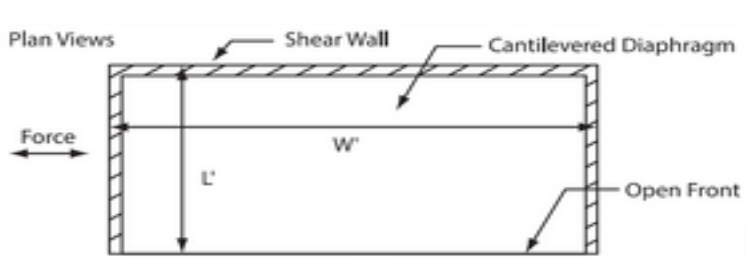
An open front structure is a good example. At first glance, a fourth shear wall or moment frame may appear necessary at the open side. When the engineer looks at the entire building as a system, lateral loads can instead be directed to the other three shear walls. When appropriate for the structure, this approach simplifies construction and reduces cost without compromising performance.
Specify the Concrete Strength the Structure Requires
I specify concrete strength based on structural requirements rather than defaulting to a conventional or prescriptive mix. For projects with deep foundation systems, full design strength may not be required at 28 days. Concrete continues to gain strength beyond 28 days, and the foundation does not support full loading until later in construction. Specifying design strength at 56 or 90 days allows lower cement content, which reduces embodied carbon and cost.
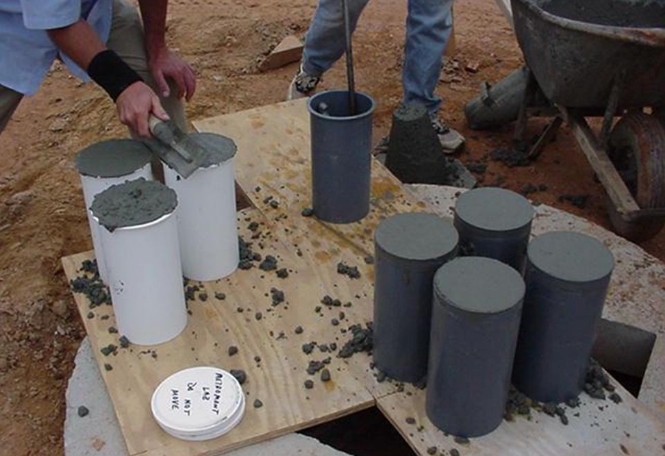
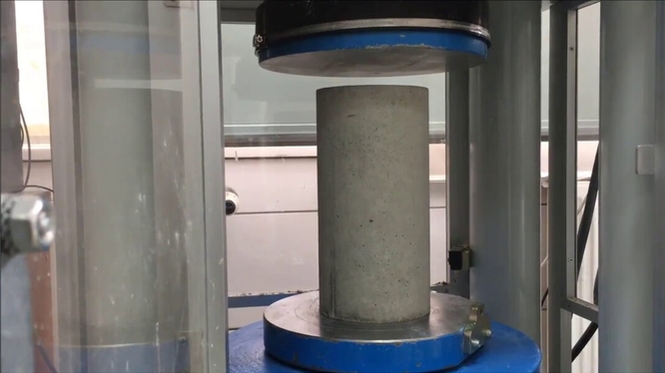
Quality control is equally important. Concrete test cylinders must be made and stored properly for the results to accurately represent the concrete. Poorly handled cylinders can test artificially weak, which leads to unnecessary increases in cement content to address a testing issue rather than a material issue.
Reduce Concrete Volume Through Efficient Design
One direct way to reduce carbon and cost is to place no more concrete than the structure requires. Wall thicknesses can be adjusted by location and structural demand. For example, thicker walls may be used below grade and transition to thinner walls above grade. At the same story level, a wall retaining soil may require a greater thickness than adjacent walls not subject to lateral earth pressure.
The same principle applies to slabs and footings. Their dimensions can be optimized to meet structural requirements without using more concrete than necessary. The most sustainable, low carbon concrete is concrete never poured.
Use Supplementary Cementitious Materials Strategically
Supplementary cementitious materials (SCMs) replace a portion of the cement in a concrete mix. These include industrial byproducts such as fly ash and slag, and pozzolanic materials such as volcanic ash and calcined clay. Volcanic ash is a natural pozzolan abundant in California.
Pozzolans can increase strength and durability while reducing cement content, embodied carbon, and cost. They have a long history in concrete construction. The Romans used volcanic ash in their concrete, and California’s Friant Dam also incorporated volcanic ash to control heat during construction and improve long term durability.
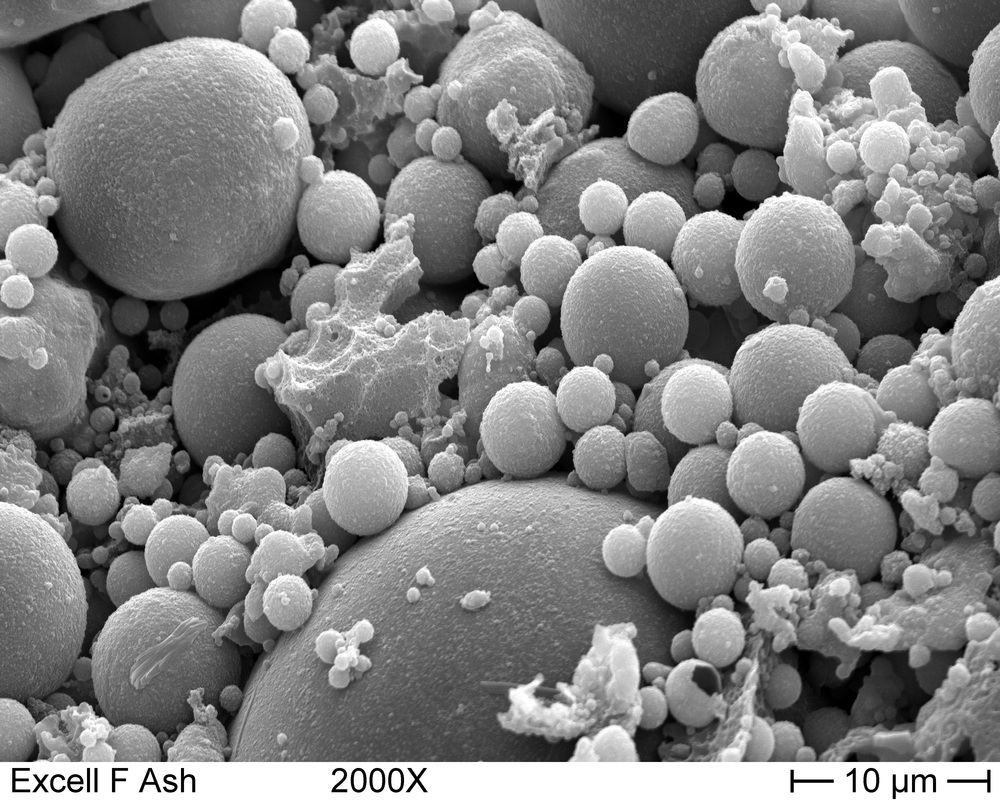
The SCM selected affects concrete placement in ICF construction. Fly ash, for example, contains spherical particles, improving the rheology and flowability of the mix. Fly ash is particularly useful when concrete must flow through narrow or congested ICF wall cavities.
Early coordination between the engineer, ready mix supplier, and contractor is essential. I work with suppliers to identify locally available materials and mixes, then develop specifications based on project requirements. Before construction begins, I review the specifications with the contractor to avoid surprises in the field.
Consider Fiber Reinforced Concrete
Polypropylene and steel fibers can replace conventional reinforcement in select applications or serve in a hybrid system alongside conventional reinforcing steel. Where the structure and code permit, this reduces reinforcement congestion and the labor required to cut, bend, place, and tie rebar.
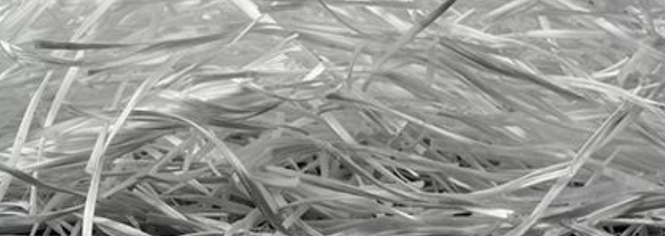
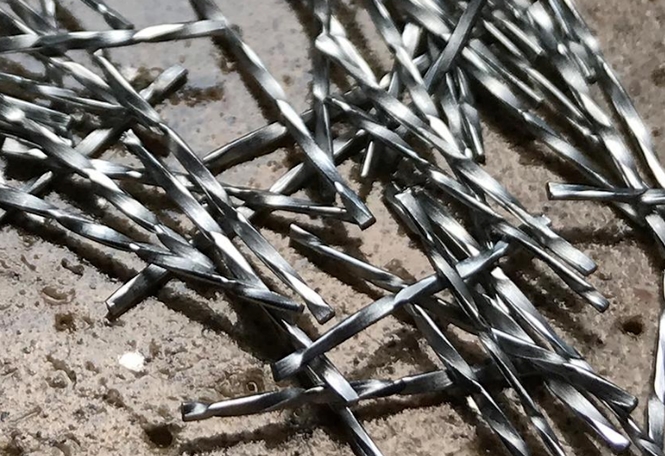
Labor savings from fiber grow with project size, supporting faster, more efficient construction. Proper concrete mixing and quality control remain essential.
Evaluate FRP Reinforcement
Fiber reinforced polymer (FRP) reinforcement is another option for selected ICF applications. FRP is much lighter than steel, which eases handling, reduces physical strain on workers, and lowers freight costs.
FRP is also corrosion resistant and has high tensile strength. Corrosion resistance extends the service life of a structure in appropriate applications.
Design and Optimize the Building as a System
Optimization isn’t a single product or calculation. The process involves evaluating the structure as a whole and coordinating decisions on concrete strength, mix design with SCMs, material volume, reinforcement, detailing, and constructability. My goal is to meet structural and performance requirements while reducing material use, labor, cost, and embodied carbon. Early coordination with the concrete supplier and contractor turns design decisions into an efficient structure with straightforward construction.
About the Author
Erin Alders, MS, PE, is a licensed civil engineer specializing in structural engineering, concrete and hybrid systems, and structural optimization. Her background combines hands-on construction experience, including ICF construction, with a Master of Science in Civil and Environmental Engineering from UC Davis, where she focused on structural engineering. Her graduate research included testing concrete elements incorporating clay as a natural pozzolan to reduce cement content and natural fibers to improve material strength. Erin’s engineering practice focuses on reducing embodied carbon while improving constructability and structural integrity.
Connect with Erin: LinkedIn
Work with Us
Have questions about optimizing your next ICF or low carbon concrete project? Contact us for structural engineering design focused on efficiency and lower embodied carbon.